
The Future of Rooftop Living: Cooler, Greener, Smarter
🔬 Research-Backed Insights
1. A comparative study conducted in Dhaka revealed that residential buildings with green roofs experience an indoor temperature reduction of up to 3.5°C, while the roof surface temperature drops by as much as 27°C. This significantly lowers thermal discomfort for top-floor residents.
2. Another Dhaka-based research found that rooftop vegetation systems can reduce indoor temperatures by up to 6.8°C and contribute to an estimated 30% reduction in electricity bills—offering both environmental and economic benefits.
The New Horizon of Rooftop Living: Cool, Calm, and Purpose-Driven Design
The top floor is no longer a heat-trap. With advanced architectural systems, thermal insulation technologies, and sustainable rooftop planning, the highest level of your home can now be the most livable and desirable.
1. Cool Roof & Reflective Coating Systems
Modern rooftop treatment now includes high-albedo reflective coatings or cool roof paint, designed to reflect solar radiation and minimize heat absorption. This solution helps reduce indoor temperature by 7–10°C, while also protecting the slab from moisture ingress and surface cracks.
2. Thermocrete, Inverted Clay Pots & Extruded Polystyrene (XPS)
In Bangladesh’s hot and humid climate, materials such as Thermocrete, inverted clay pots, or XPS insulation boards are integrated above the RCC slab to effectively resist thermal conductivity. These layers help regulate internal temperature and reduce structural stress, while remaining cost-efficient during installation.
3. Green Roof Systems & Rooftop Gardening
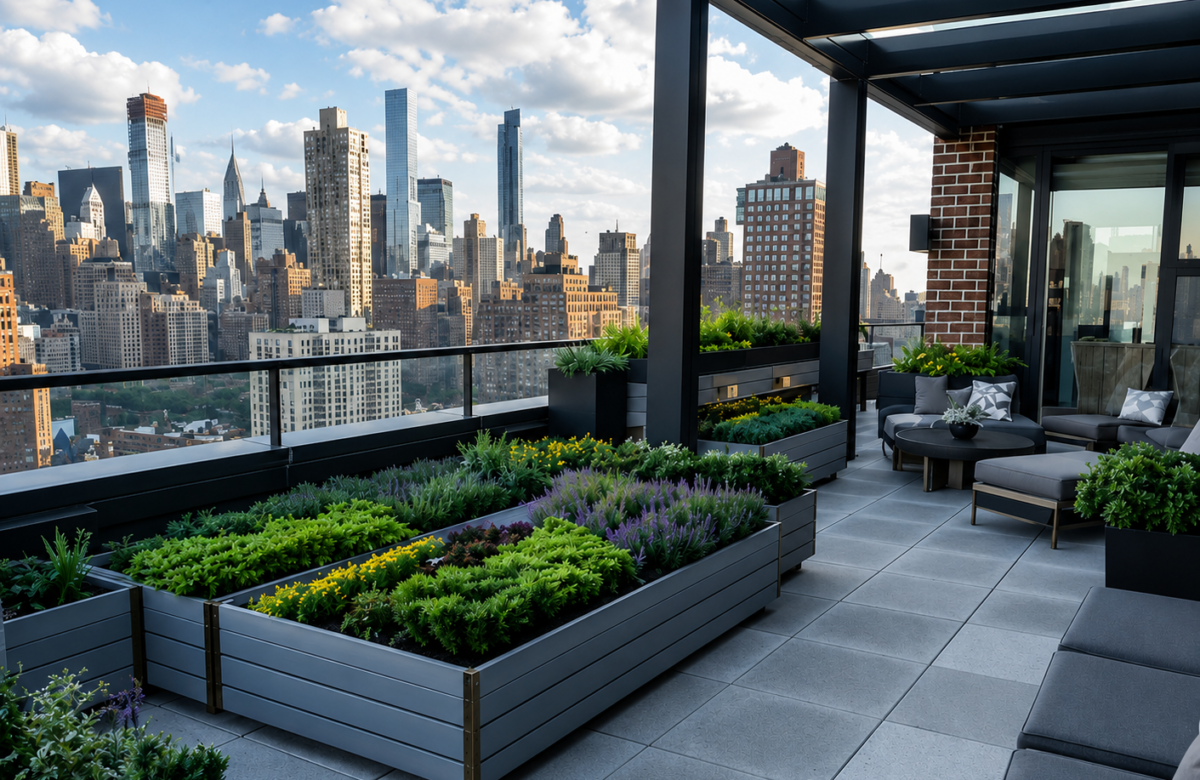
Combatting the urban heat island effect, green roof solutions with proper drainage layers, root barriers, and extensive vegetation provide evapotranspiration cooling and natural insulation. Beyond thermal performance, green roofs enhance aesthetics and contribute to urban biodiversity.
4. Permanent Landscaping & Pergola Structures
Top architectural firms now incorporate rooftop landscaping with planters, vertical gardens, and pergolas. These structural and visual elements create shaded zones and leisure spaces, turning the roof into a functional, private sanctuary.
5. Natural Ventilation & Cross-Airflow Systems
Engineered ridge vents, roof ventilators, and louvered side openings are implemented to ensure stack-effect ventilation. This passive strategy allows hot air to rise and escape, maintaining cooler interior environments—an approach known in bioclimatic architecture as “breathing buildings.”
6. Smart Structural Layouts & Multifunctional Zones
Well-planned rooftop zones integrate fixed and mobile modules—from BBQ areas to seating decks and garden lines. These zones are designed for flexibility, social use, and efficient maintenance, ensuring the roof serves both private and communal functions.
7. Multi-Layered Waterproofing & Rainwater Management
Advanced systems now incorporate waterproof membranes, integrated drainage slopes, surge protection breakers, and rainwater harvesting grids. These not only extend the life of the rooftop structure but also ensure safety during monsoon seasons.
🎯 Why These Solutions Make the Top Floor a Premium Choice
Thermal Comfort: Roof insulation and vegetation reduce interior heat buildup, improving day-to-day living conditions in tropical climates.
Lifestyle Enhancement: Landscaped rooftops with shaded, recreational zones convert unused space into a valuable extension of the living area.
Sustainable Investment: Eco-sensitive materials and low-maintenance design contribute to long-term cost efficiency and reduced carbon footprint.
Conclusion:
With smart engineering and contemporary architectural innovation, the top floor is no longer the “hot floor”—it’s a premium zone of tranquility, function, and environmental efficiency.